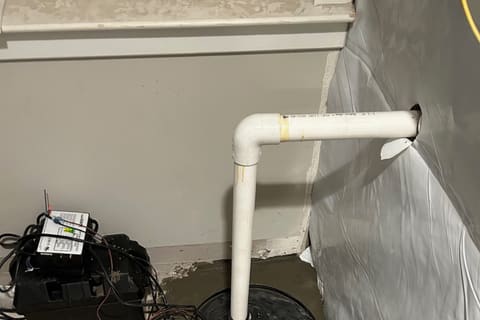
Basement waterproofing is water management, not a product you roll on a wall. On most Atlanta houses it comes down to three moves: get roof and surface water away from the foundation outside, give the water that still reaches the slab somewhere to go through an interior French drain and a sump pump, and seal the cracks it is currently coming through. Done in that order, you usually stop the water without touching the outside of the house.
The order matters more than the brand of anything you install. I have crawled into plenty of Atlanta basements where the waterproofing problem was a downspout dumping two feet from the wall into red clay that does not drain.
What affects a basement waterproofing job
| What we find | Why it matters | Effect on the job |
|---|---|---|
| Surface runoff vs. water under the slab | Runoff is a gutter and grading problem. Water pushing up under the slab needs a drain and a pump. | Runoff can be a weekend fix. Under-slab water means interior drain work. |
| Poured concrete wall vs. concrete block | Block has hollow cores that fill and hold water. Poured walls leak at cracks and tie holes. | Block usually needs the cores drained into the channel, which adds labor. |
| Full below-grade basement vs. daylight walkout | A walkout has one wall at grade and one buried in the hill, so water loads one side. | Often a partial run of drain instead of the full perimeter. |
| Finished basement | Drywall, framing, and flooring sit on top of where the drain goes. | Demo and rebuild along the wall line, which is frequently the biggest line item. |
| Existing sump basin and discharge | Reusing a good basin and buried discharge line saves real work. | No sump means adding a basin, a pump, and a discharge run to daylight. |
| Crack type | A hairline vertical crack seals. A horizontal crack in block with the wall pushing in is soil pressure. | Injection is a short visit. A moving wall means carbon-fiber straps. |
| Slab thickness and rebar | We cut a channel around the perimeter to lay pipe below slab level. | Thick or heavily reinforced slabs slow the cut down. |
| Attached crawl space | Most intown houses have a basement on the low side and a crawl space on the high side. | Treat one and skip the other, and the untreated side keeps feeding moisture back in. |
Start outside, because it is cheaper and sometimes it is the whole fix
Before you sign anything for interior work, walk your house during a real rain. Not a drizzle. One of those April afternoons when the storm drains on your street give up.
Look for downspouts ending right at the foundation, a gutter overflowing at one corner, ground sloping back toward the house, a flower bed built up above the brick line, and the AC condensate line trickling next to the wall.
Running downspouts ten feet out and cutting the grade back away from the wall is a weekend of work, and it ends a lot of the wet basements we get called about. That advice costs us jobs and we give it anyway. If somebody looks at your basement and never mentions your gutters, that tells you something about the estimate you are holding.
What an interior French drain actually is
We cut a channel in the concrete around the inside perimeter of the basement, dig below slab level, and set perforated pipe in washed stone. The pipe runs to a sump basin. A pump moves the water out and away from the house, and we patch the concrete back. Along the wall we set a drainage board so anything weeping through the block face drops into the channel instead of running out across your floor.
The point is relief, not resistance. You are not trying to hold back the water table with a coating. You are giving the water a path with less resistance than your basement floor.
People ask why we do not dig the outside instead. Sometimes that is the right call. But a typical Atlanta lot has a deck, a driveway, a gas line, and a water oak sitting ten feet off the wall, and that basement was cut into a hillside in 1968. Excavating to the footing means taking all of that apart. Interior work gets the same result from inside, in a fraction of the time, with your yard intact.
Cracks: which ones you seal, which ones mean the wall is moving
A vertical hairline crack in a poured wall is usually shrinkage from the day it cured. It leaks, it looks alarming, and it is not the house failing. Crack injection fills it through the full thickness of the wall. Polyurethane for a crack that is actively wet, epoxy where the bond matters structurally. It is a couple of hours of work.
A horizontal crack partway up a block wall, with the wall bowing in toward you, is a different animal. That is soil pressure from saturated clay, and sealing it does nothing about the load. Carbon-fiber straps epoxied across the wall face and anchored top and bottom hold it in place. They sit flat, you can paint over them, and they do not eat into the room.
Stair-step cracking through the mortar joints at a corner points at movement below, and that is its own conversation about supporting the structure from inside.
Georgia red clay is why this keeps happening
Clay holds water instead of passing it. It swells when it is wet and shrinks in an August drought, pulling away from the foundation and leaving a gap for the next storm to run straight down the wall. Sandy soil drains and forgives a lot of sins. Ours does neither.
That is why "it only leaks sometimes" is normal here, and why the water shows up in the same corner every single spring. It is also why so many bungalows in Kirkwood and East Lake and split-levels out toward Tucker have basements that were dug out or finished decades after the house was built, with no drain under the slab at all.
The musty smell is a separate problem
A drain handles liquid water. It does nothing for humidity.
Atlanta summers run high dew points, and your basement holds the coldest surfaces in the house, so moisture condenses down there during a week with no rain at all. Getting that under control means sealing the ground moisture path, closing the vents and gaps feeding outside air in, and running a dehumidifier sized for the actual square footage with its drain line tied into the sump. If a crawl space opens off the basement, it gets the vapor barrier too, or it keeps pushing damp air through the doorway.
When it is not water at all
Bouncy floors, doors that stick in one room, a slope you can feel walking across the kitchen: that is usually the framing under the floor. Rotted or undersized girders, support columns set on bare dirt, joists somebody cut through for a duct run.
The fix there is a new drop girder carrying the joists and interior steel columns on poured footings, adjusted over time to bring the floor back toward level. Water and structure do overlap, because a wet crawl space rots the wood holding your floor up. They are still two different jobs with two different scopes, and anyone bundling them without telling you which is which is guessing.
What it costs and when to do it
Scope drives the number: linear feet of drain, whether the basement is finished, whether a sump and discharge already exist, and how much of the fix turns out to be outside work. You get an itemized estimate with the footage and equipment written down before anyone starts cutting concrete.
On timing, the work is easier and the schedule is more open in late summer and fall, when the ground is dry. Everyone calls in April while water is standing on the floor, which is the worst time to be shopping. If your basement got wet last spring, this is the season to deal with it.
More on crawl spaces, encapsulation, and foundation repair over on the blog.